


or Kelsey and Sebastian Paz, the decision to remodel their 2017 Jayco Eagle fifth wheel was an easy one. Having served in the Air Force for several years, Sebastian was finally returning home — and the couple saw full-time RVing as a perfect opportunity to spend more time with their two children and see the country. “We sold our home and most of our belongings in the summer of 2020,” Kelsey recalled. “I thought, now that this RV is our home, I’m going to make it feel like one.”
Kelsey and Sebastian are both travel nurses, who fill in at short-staffed hospitals when needed — so while patching up people is something they’re both familiar with, fixing up an RV was alien to them. “We had never even been camping in a trailer, let alone lived in one,” said Kelsey. “YouTube was my best friend…I watched a lot of videos, and started following remodeling accounts on Instagram. I drew pictures of what I wanted to do and my husband made it happen.”
Eventually, that is. Shortly after purchasing the RV used, the couple discovered water damage, which necessitated the replacement of the floor in one of the slideouts before their remodeling job could commence. “We should have had the unit inspected first before we purchased it — that was a rookie mistake,” said Kelsey. But once that work was professionally completed, the couple again set their sights on making the trailer a comfortable family home. “I had a vision of what I wanted it to look like,” she said. “Paint on the walls, changing the furniture, etc., but also making the trailer more functional as a whole.”
In Kelsey’s estimation, painting wasn’t any more difficult than the interior of a home — the walls were roughed up with sandpaper, thoroughly cleaned, then painted with a product called Beyond Paint (beyondpaint.com/). “It says that it requires no stripping, no sanding and no priming, but we prepped the surface anyway,” she said. “So far it’s holding up really well.”
For the living area, Kelsey was inspired by the “boho chic” design style made popular by Chip and Joanna Gaines of Fixer Upper fame. If you’re familiar with the show, you know that shiplap (a specific type of wood paneling) is one of Joanna Gaines’ favorite design elements — but adding it to their RV made Kelsey uneasy. “I didn’t want to add any more weight than was necessary,” she said. “Plus, putting holes in those thin walls to put shiplap up made me nervous. I wanted something that, if I hated it, could easily come back down again.”
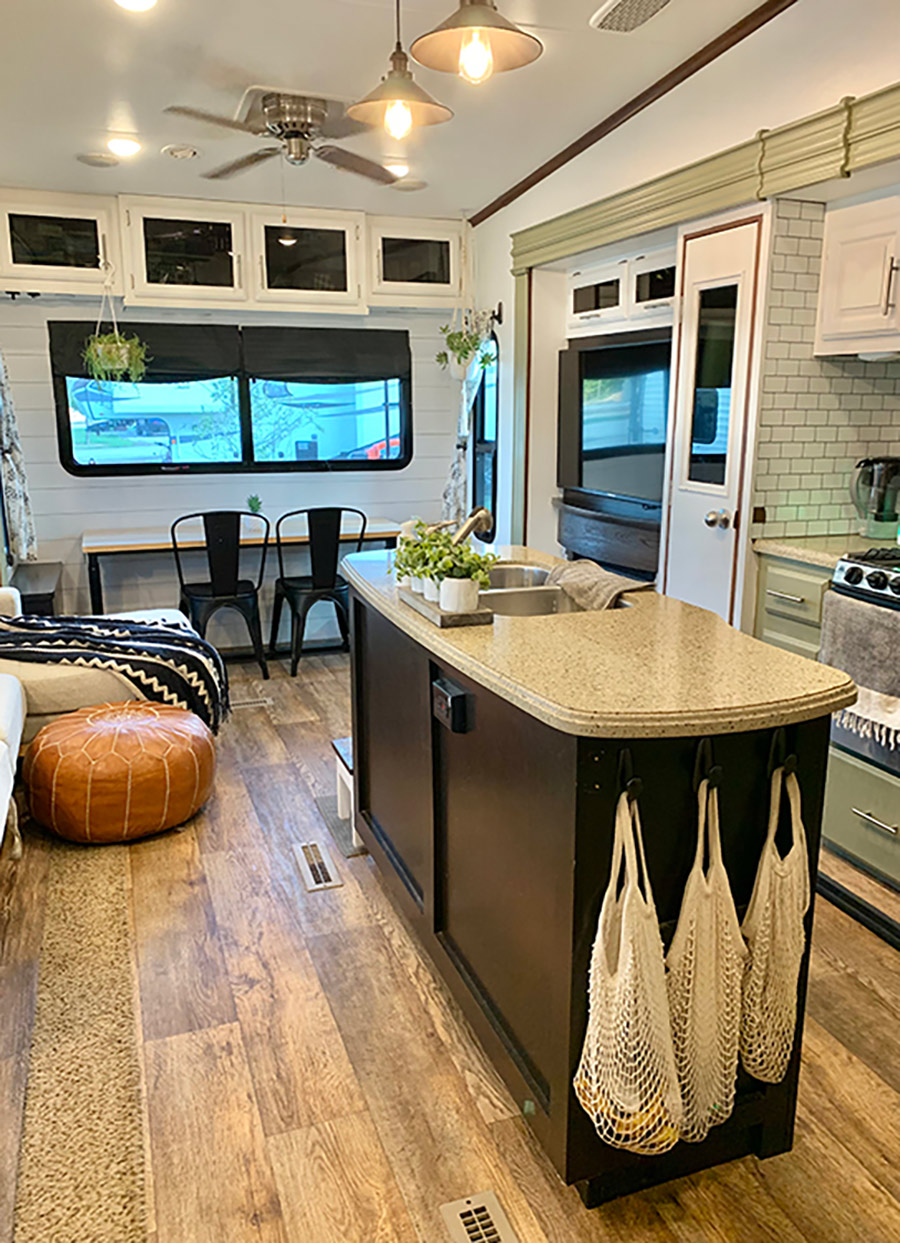
To that end, the couple settled on shiplap wallpaper — and it looks like the real thing. “Some people say not to use wallpaper in an RV because of temperature changes, but we live in ours full time, so temperature differentials are minimal. Otherwise, using wallpaper might be a problem (for seasonal RV owners).”
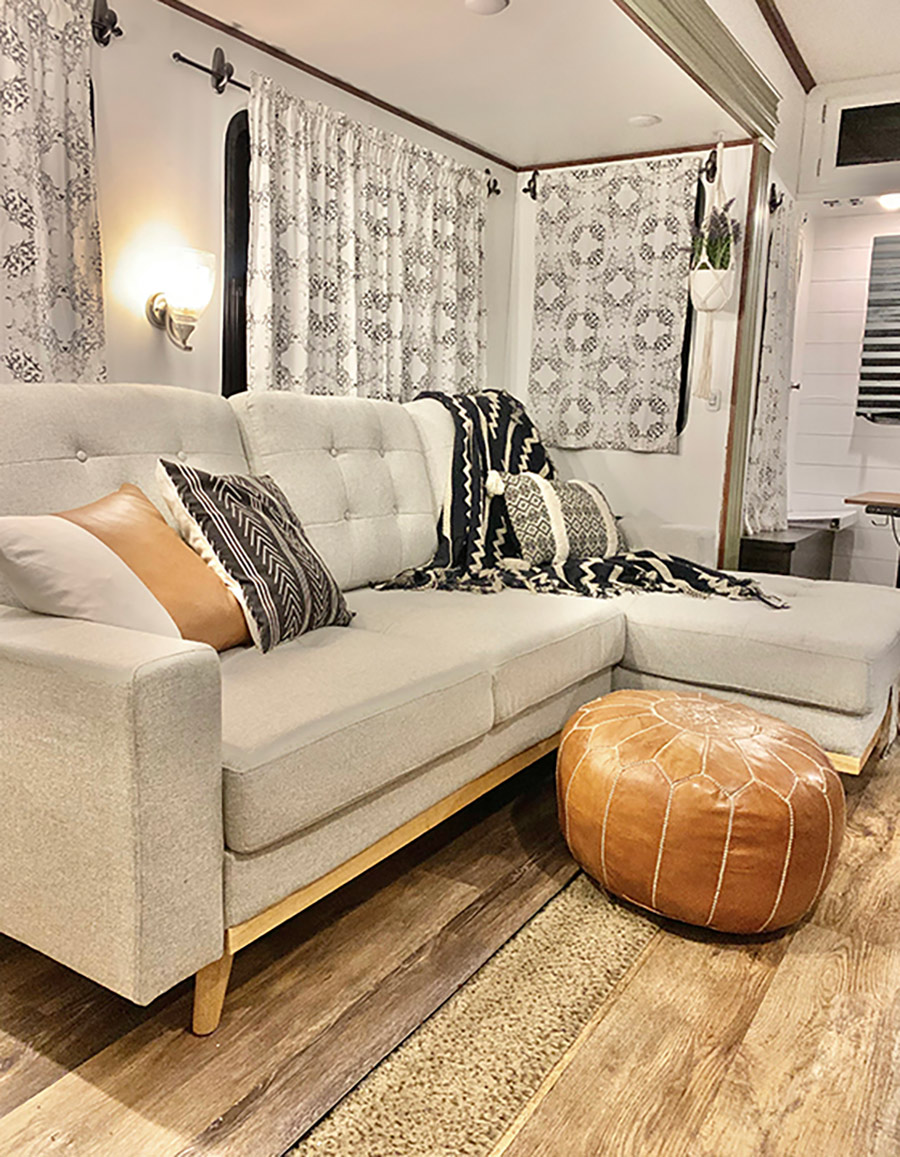
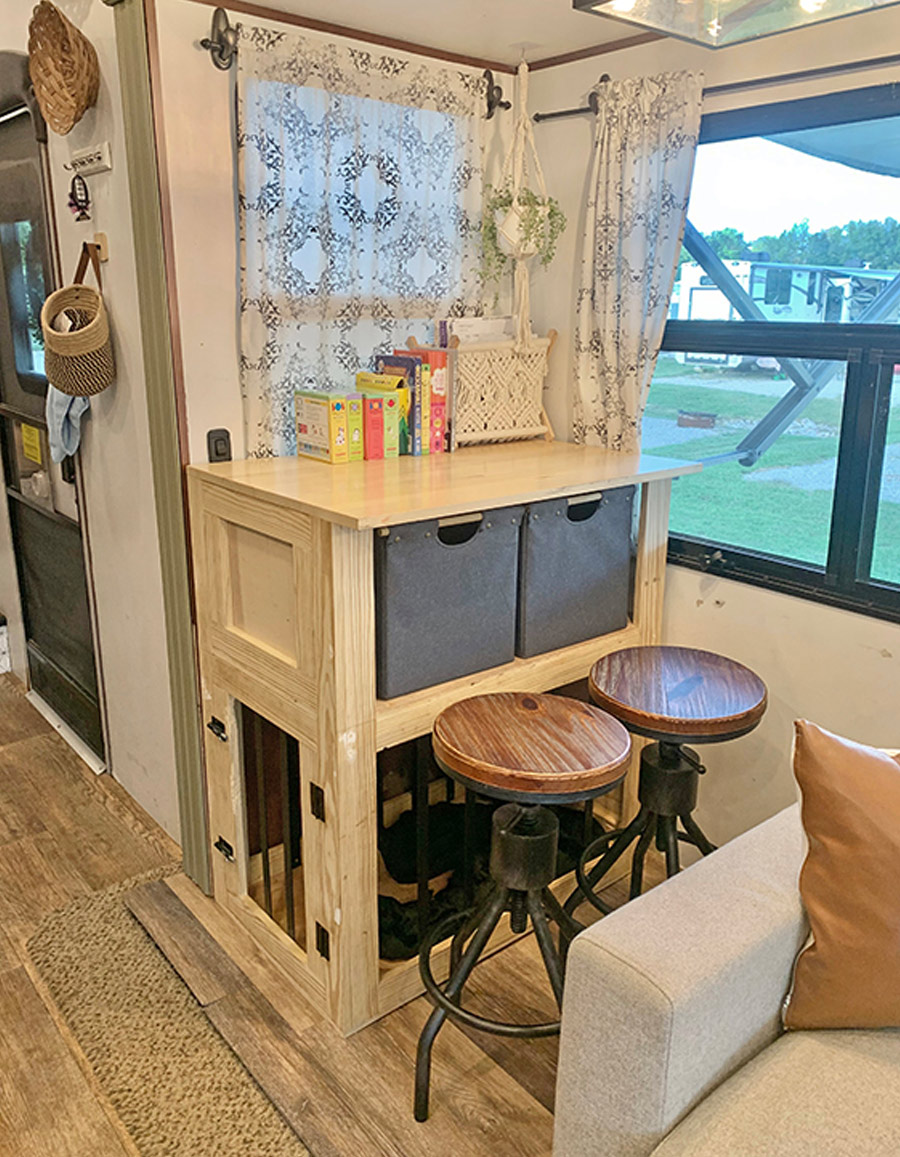
From the outset, Kelsey knew that the living area was going to require more than just a change of décor. “It was really inconvenient and uncomfortable” she recalled. “When we were seated on the couch, we were perpendicular to the TV. We wanted a movie-watching couch. We wanted something we could entertain with.” To that end, the original couch at the rear of the living area was taken apart and discarded, replaced with a small table and two chairs that make a convenient workspace for parents or kids. The two recliners opposite the entertainment center — as well as the dinette and benches — were also removed to make room for a new, larger residential couch.
- Take careful measurements before purchasing any furniture.
- Make arrangements to live somewhere else while you’re remodeling.
- Make your design fit your life — and do it one piece at a time.

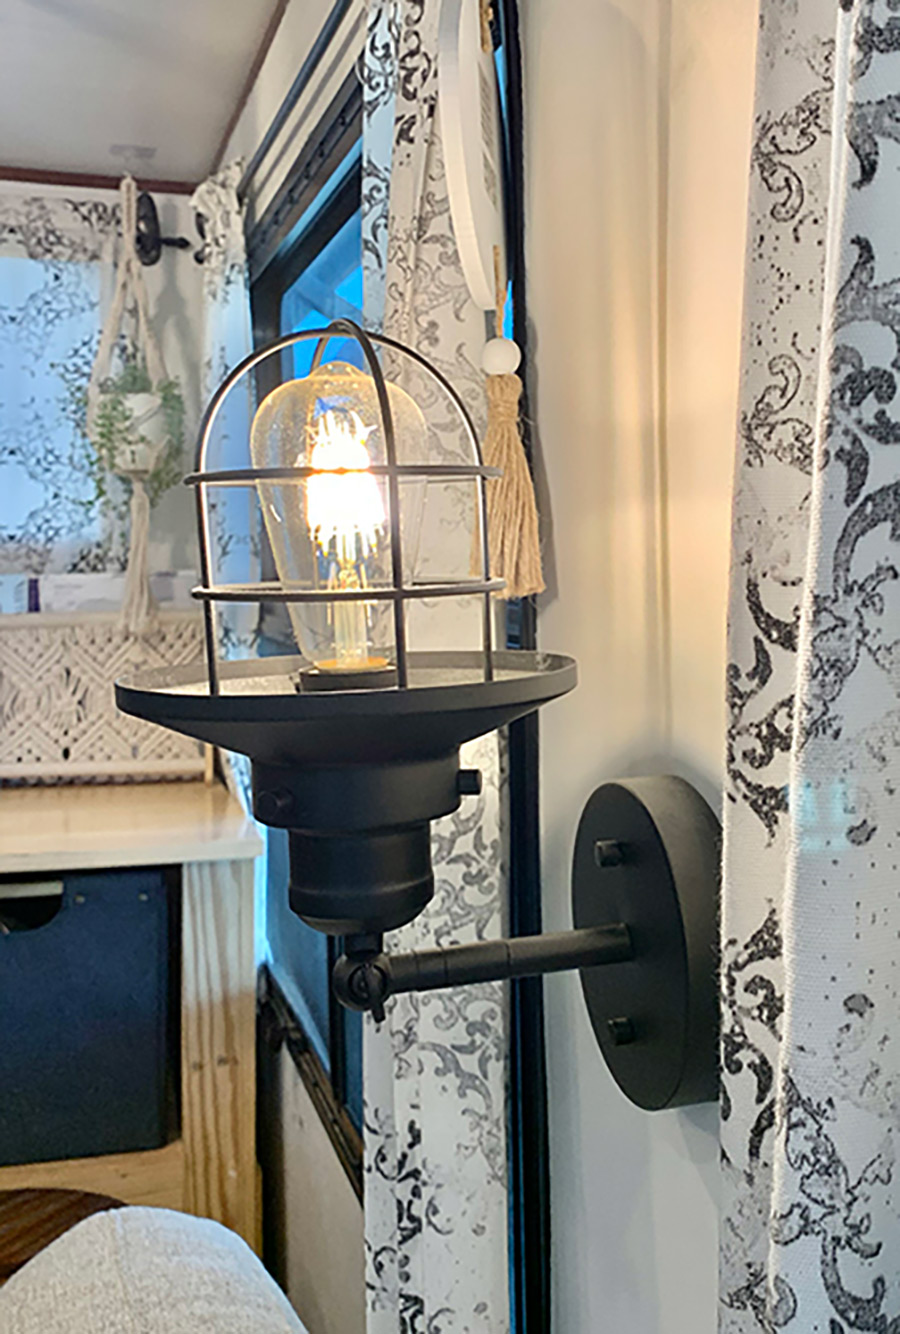
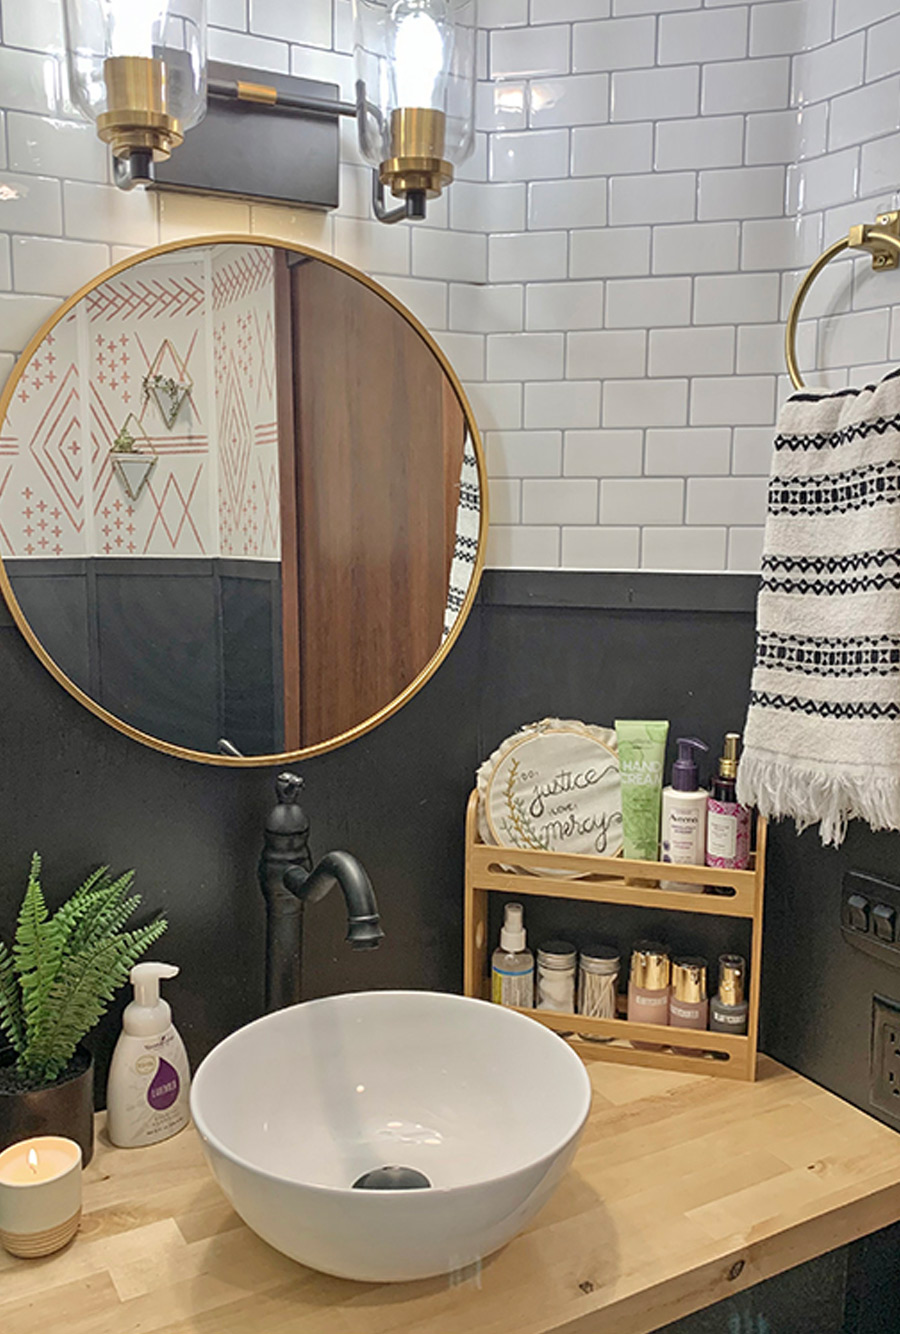
As ambitious as all this sounds, Kelsey said the biggest job was the bathroom. “I really wanted more counterspace,” she said. “So, we took out the sink and put in butcher-block countertop and a residential vessel sink. Because the sink sits on top of the counter, it gives us extra space.” For decoration, the couple stapled 2-inch x ¼-inch planks of poplar to the wall behind the sink and toilet to make it look like board and batten, then painted it black for contrasting appeal. Peel-and-stick Tic Tac subway tile, a round mirror and vintage-looking residential lighting round out the boho design aesthetic.
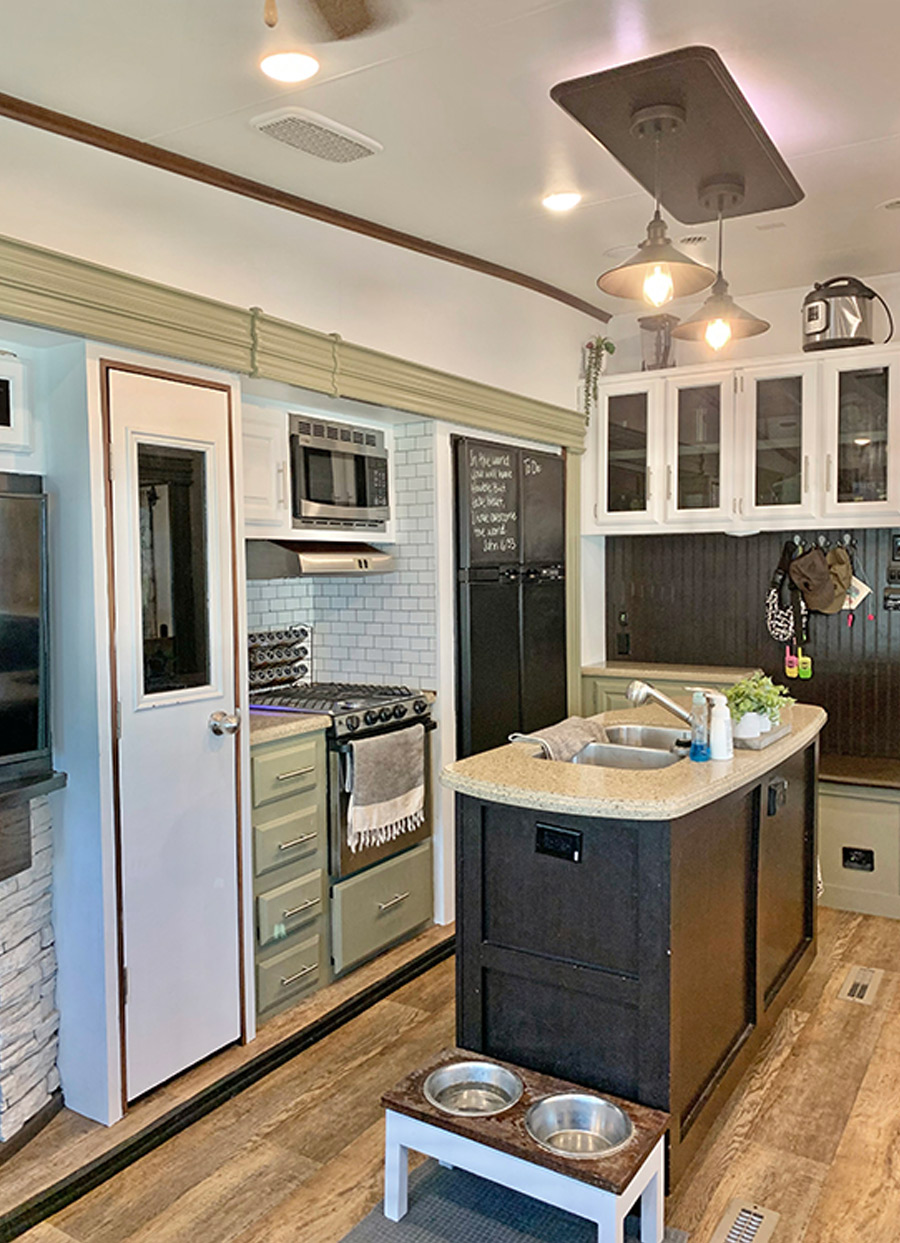
“Whatever you do, just make it a fit for your family,” Kelsey advises. “Making something beautiful is nice — but making it functional for your lifestyle is the priority.”